Self-build kits
Two kits drawn around the Sevel L3H2. Take the Plans and source the parts yourself, or take Plans + Parts and get every bar cut and every bracket machined. Either way, you build it.
- DB-01 bunk overhead, dinette below
- BA-01 bathroom
- Bunk leg drawer
- Toilet stows here
- Rear bed, transverse, garage below
- Sliding door
- Kerb side stays yours: kitchen, seating, storage
- Cab
- Load floor 3705, bunk zone 1400, bathroom 950. Off-side at the top. All dimensions in mm.
Both kits sit on the off-side, one behind the other, sharing a support wall. The kerb side, sliding door and kitchen stay yours to lay out.
- Linear rails, 3 carriages
- Gas-strut assist ×2
- Support wall
- Dinette, 2 belted seats
- Stows 160 mm to the ceiling
- Auto travel pins ×3
- 580 mm travel
- 1900 mm sleeping: 1400 frame + 500 leg drawer
- Clip-on ladder
Drop-down bunk
A single bed that lives on the ceiling. By day it is 160 mm deep and the dinette below seats two, belted. At night it lowers to a 1900 mm bed for a child or a slim adult.
Price on request. Request pricing
- 01ReleaseA two-motion lever pulls the three travel pins. The separate keeper is thrown by hand.
- 02LowerThe bed runs down 580 mm on three linear-rail carriages, balanced by two gas struts.
- 03Lock downHard stops take the weight. A latch and corner belt hold it; fall-guard belts clip across.
- 04Stretch outSlide the leg drawer 500 mm out into the cab. Clip on the ladder.
Specification
- Frame
- 1400 × 750 mm, 40-series aluminium extrusion
- Sleeping length
- 1900 mm with the leg drawer out
- Stowed depth
- 160 mm, mattress included
- Travel
- 580 mm
- Lift assist
- 2 variable-force gas struts, set on your van
- Guidance
- 3 linear rails and carriages
- Travel locking
- 3 self-engaging pins + independent keeper
- Design load
- One occupant, 150 kg
- Smart-van ready
- Switch mounts on each pin and the drawer
You supply
- Mattress: 80 mm foam cut to 1400 × 750, plus a 500 × 500 leg pad
- Support-wall skins and interior finishing
- Fixings into your van's pillars, roof beams and floor, per the drawings
- Dinette seats with M1 belts, if you want them belted
Tools
Plans + Parts: drill, M8 taps, torque wrench, spirit level. Plans only: add a mitre saw with a non-ferrous blade, a metal-cutting saw for the steel drawer arms, taps for the extrusion ends, and access to a CNC router or a local fabricator for the steel plates.
Wet-room bathroom
A proper bathroom in 950 × 800 mm. A dry vanity at the front, the tray as a shower behind a swing screen, and a composting toilet that slides out of the way under the rear bed.
Price on request. Request pricing
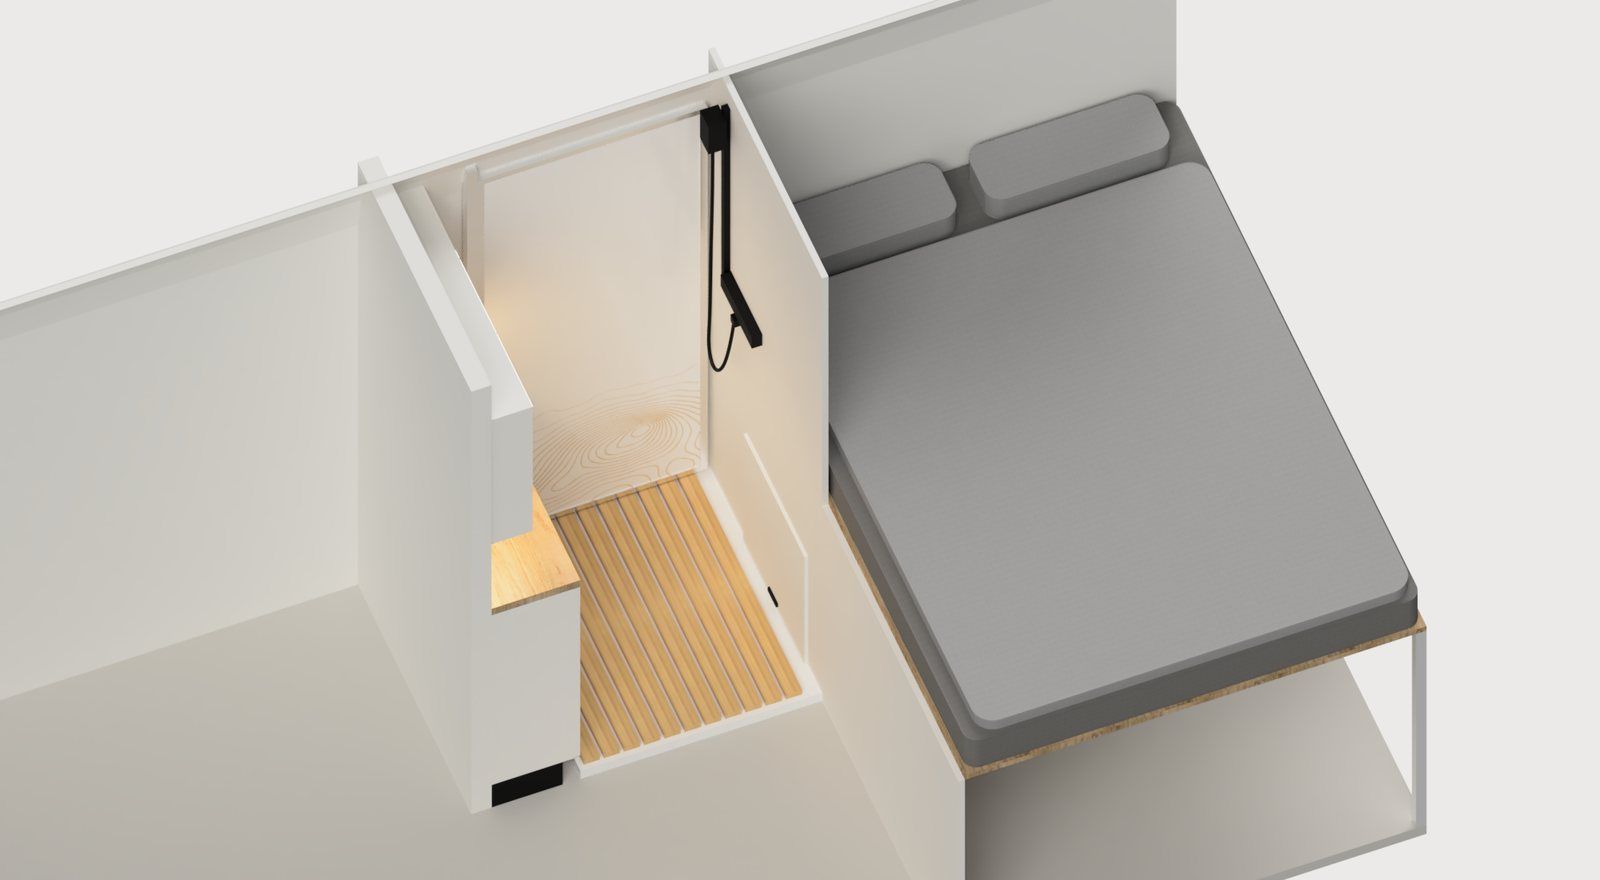

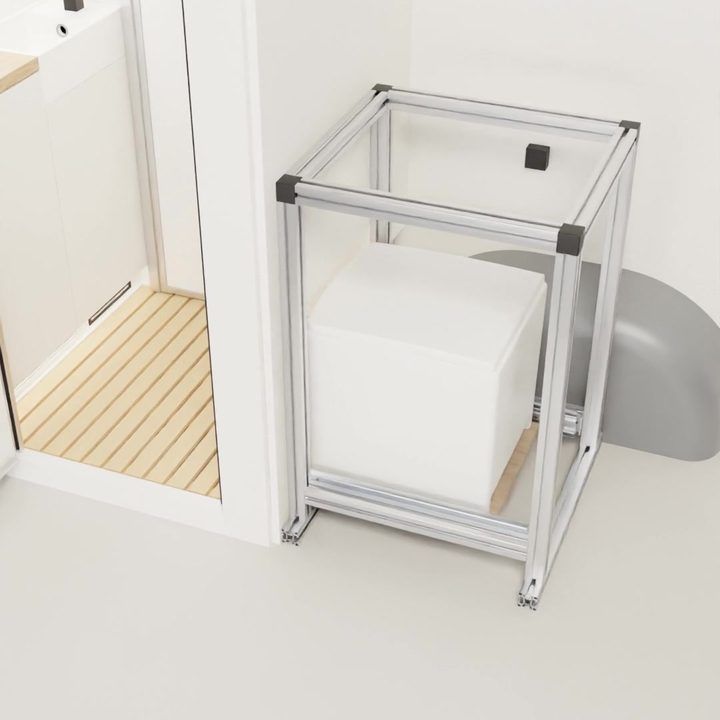
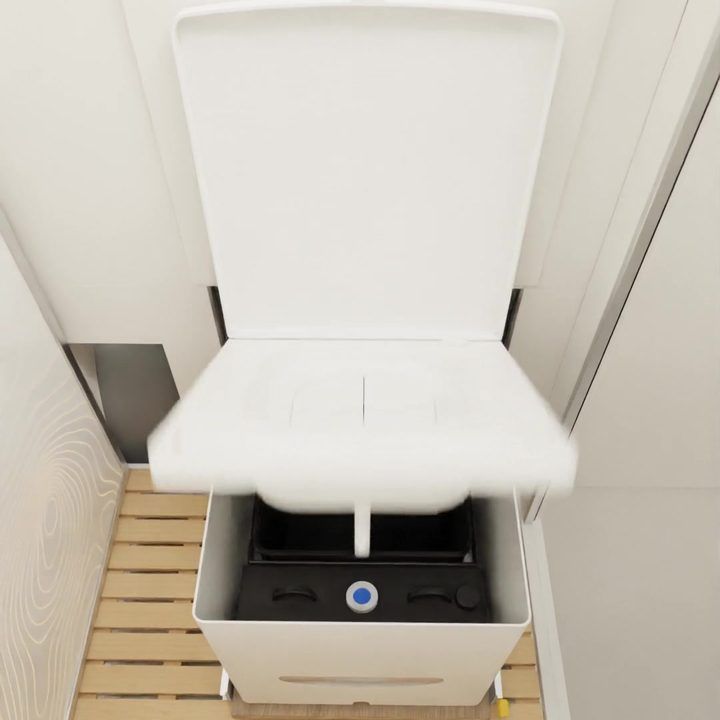
- DryCeramic basin, oak worktop, mirror cabinet. Screen flat on the wall, toilet stowed under the bed behind its own door.
- ShowerSwing the screen 90° and the tray becomes the shower. The door is the aisle-side wall.
- ToiletPull the toilet 508 mm out on its locking slide. Empty it from inside; nothing touches the tray.
Specification
- Room
- 950 × 800 mm, mid off-side
- Vanity
- 220 mm deep, basin and oak top, LED toe kick
- Shower floor
- 780 × 800 mm tray, 14-slat bamboo duckboard
- Screen
- 685 mm panel on a 90° swivel, contour-lit face
- Door
- 550 mm, 15 mm aluminium honeycomb, privacy latch
- Toilet slide
- Cantilever cradle on 508 mm runners, locks in and out
- Toilet frame
- 40-series aluminium extrusion
- Lighting
- 4 addressable LED runs in aluminium channel
- Air
- Roof extractor over the wet area, low make-up louvre
You supply
- Composting toilet: designed around the CompoCloset Cuddy
- Shower tray: 800 × 800 mm low-profile, trimmed to fit
- Ceramic cloakroom basin, mixer tap and hand shower
- Roof extractor fan and your hot-water source
- Water, waste and 12 V wiring to your van's systems
The plans list each bought-in part with a UK supplier, so you can order the lot in one sitting.

Plans, or Plans + Parts.
Same design either way. The difference is who cuts and machines the metal.
Plans
Price on requestFor builders with a workshop, or a fabricator down the road.
- Fusion 360 model, plus STEP
- Drawing set, cut list and fixings schedule (PDF)
- CNC and laser files for every plate and bracket
- Step-by-step build guide
- Bought-in parts list with UK suppliers
Plans + Parts
Price on requestEverything in Plans, with the metal done. You assemble and fit.
- Everything in Plans
- Aluminium extrusion cut to length and tapped
- Machined plates, brackets and mounts
- Bunk: rails, carriages, gas struts, travel pins
- Bathroom: runners, cradle, screen swivel and profiles
- Fixings, bagged by build step
Both tiers are self-build: we don't fit kits. Pricing is available on request: tick “Send me pricing” on the waitlist or email hello@puffincampers.uk. Final contents are confirmed once each kit has been proven on our own van.
Will it fit?
Pick your van. The size code (L3H2, L4H2…) is on the maker's spec sheet for your van.
Join the waitlist.
Kits launch once each one is proven on our own van. Tell us what you drive and which kit you want, and we'll email you when it's ready. No spam, no deposits.
Watch progress on Instagram